16117 Herons View DR, Alva, FL 33920
- $750,000
- 3
- BD
- 3
- BA
- 2,913
- SqFt




- List Price
- $750,000
- Listing Price
- $750,000
- Price Change
- ▼ $75,000 1787607403
- MLS#
- 226019087
- Status
- ACTIVE
- Bedrooms
- 3
- Beds + Den
- 3+Den
- Bathrooms
- 3
- Living Sq. Ft
- 2,913
- Property Class
- Single Family Residential
- Building Design
- Single Family Residence
- Status Type
- Resale Property
- County
- Lee
- Region
- AL02 - Alva
- Development
- River Hall
- Subdivision
- Country Club
Property Description
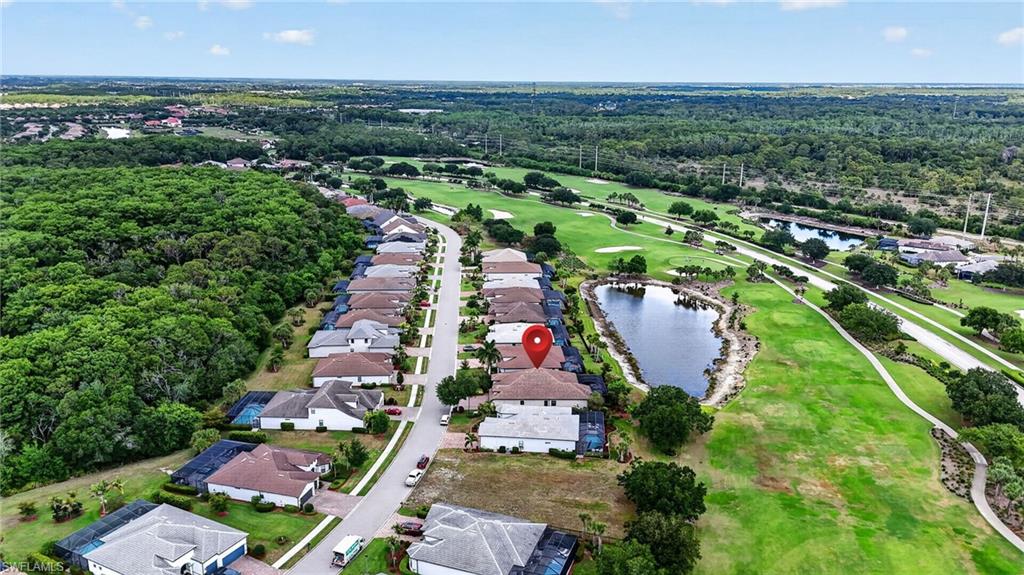
RIVER HALL COUNTRY CLUB ESTATES-GOLF MEMBERSHIP INCLUDED! STUNNING HOME WITH $1,000,000 LAKE & FAIRWAY VIEWS! TOTAL REMODEL ($350,000+/-) 3 BEDROOM, DEN, 3 BATH, 3 CAR GARAGE, (saltwater) POOL-SPA HOME, ONLY FOR THE MOST DISCERNING HOME BUYER! From DROP DEAD curb appeal entry, rich, lush landscaping done by LANDSCAPE ARCHITECT for total privacy and BEAUTIFICATION. Enter through custom designed decorative leaded glass doors with side lights ($30,000) and step in a wide open FLOOR PLAN, and accented entirely with CROWN MOLDING THROUGHOUT. Flooring is Designer PORCELAIN "WOOD PLANK" TILE FLOORS and SCALLOPED MARBLE. Lots of Glass Windows and Sliders, ALL "IMPACT" STORM RESISTANT for total comfort and security. With so many windows and sliders, the home is LIGHT-BRIGHT-SUNNY all year round. All windows have custom "BAHAMA WOOD" Shutters. Artist "hand painted walls in the Family & Dining Room, Master Bedroom and all 3 bathrooms, tastefully drawn and blended into the complete interior design. "CHEFS" KITCHEN, with custom "Antique Finished" 42" WOOD CABINETS (w/slide outs & all soft close), LEVEL 5 GRANITE TOPS, TILE BACK-SPLASH and all SAMSUNG HIGH END STAINLESS STEEL APPLIANCES. Large MASTER BEDROOM has 14' coffer-ed ceilings, his & hers walk-in closets all with organizers, dual granite vanities, soaking tub and floor-to-ceiling glass & tile walk-in shower. Extensive ALL PAVER POOL DECK AND LANAI W/SUMMER KITCHEN and a HEATED "SALTWATER" POOL & SPA for family and friends entertaining. The home and pool overlooks the 15th fairway and lake with stunning views (NO CART PATH OR GOLF BALLS, very important, great views but distanced enough). OWNER FINANCING AVAILABLE: at the current Applicable Federal Rate, for a mid-term loan; other specific terms and qualifications apply! RIVER HALL is an amenity-rich resort style Country Club and beyond the home, the community provides WORLD-CLASS amenities, including: DAVIS LOVE 18 HOLE CHAMPIONSHIP GOLF COURSE, BEAUTIFUL CLUBHOUSE with both "Fine & Casual" dining and 19th Hole Sports Lounge, HEALTH & WELLNESS CENTER, TENNIS (Hard-Tru Clay Courts), PICKLEBALL COURTS, RESORT STYLE COMMUNITY POOLS, WALKING TRAILS and many planned SOCIAL ACTIVITIES AND EVENTS. Home comes with a ONE YEAR "HOME WARRANTY" for buyer comfort.
/u.realgeeks.media/kimdeweese/kim_black_dress.jpg)
Additional Information
- Year Built
- 2007
- Garage Spaces
- 3
- furnished
- Negotiable
- Pets
- Yes
- Amenities
- Basketball Court, Bocce Court, Clubhouse, Park, Pool, Community Room, Fitness Center, Golf Course, Hobby Room, Internet Access, Pickleball, Play Area, Tennis Court(s)
- Community Type
- Gated, Golf Course, Tennis
- View
- Golf Course, Lake, Landscaped Area, Pond, Pool/Club
- Boat Access
- None
- Waterfront Description
- Fresh Water, Lake
- Pool
- Yes
- Building Description
- 1 Story/Ranch, Contemporary
- Acres
- 0.24
- Restrictions
- Architectural, Deeded, No Commercial, No RV
- Rear Exposure
- NE
- Roof
- Tile
- Flooring
- Tile
- Exterior Features
- Screened Lanai/Porch
- Water
- Central
- Cooling
- Ceiling Fan(s), Central Electric
- Interior Features
- Built-In Cabinets, Foyer, French Doors, Laundry Tub, Pantry, Smoke Detectors, Volume Ceiling, Walk-In Closet(s), Window Coverings
- Equipment/Appliances Included
- Auto Garage Door, Cooktop - Electric, Dishwasher, Disposal, Dryer, Microwave, Range, Refrigerator/Freezer, Refrigerator/Icemaker, Reverse Osmosis, Smoke Detector, Washer
- Rooms
- Den - Study, Great Room, Guest Bath, Guest Room, Laundry in Residence, Screened Lanai/Porch
- Tax Year
- 2025
- Total Annual Recurring Fees
- $11764
- Master HOA Fee
- $1200
- Master HOA Fee Frequency
- Quarterly
Mortgage Calculator
Courtesy of Coldwell Banker Realty.
 The data relating to real estate for sale on this web site comes in part from the Broker Reciprocity Program (BR Program) of M.L.S. of Naples, Inc. Properties listed with brokerage firms other than this company are marked with the BR Program Icon or the BR House Icon and detailed information about them includes the name of the listing brokers. The properties displayed may not be all the properties available through the BR Program. The information provided is for consumers’ personal, non-commercial use and may not be used for any other purpose.